
Abby Tietsort
REALTOR®

BEDS4
BATHS3
SQUARE FEET3,023
MLS#22614951
STATUSACTIVE
PROPERTY TYPEResidential - Single Family
SUBDIVISIONLINCOLN WAY
SCHOOLPapillion-La Vista
Property Description
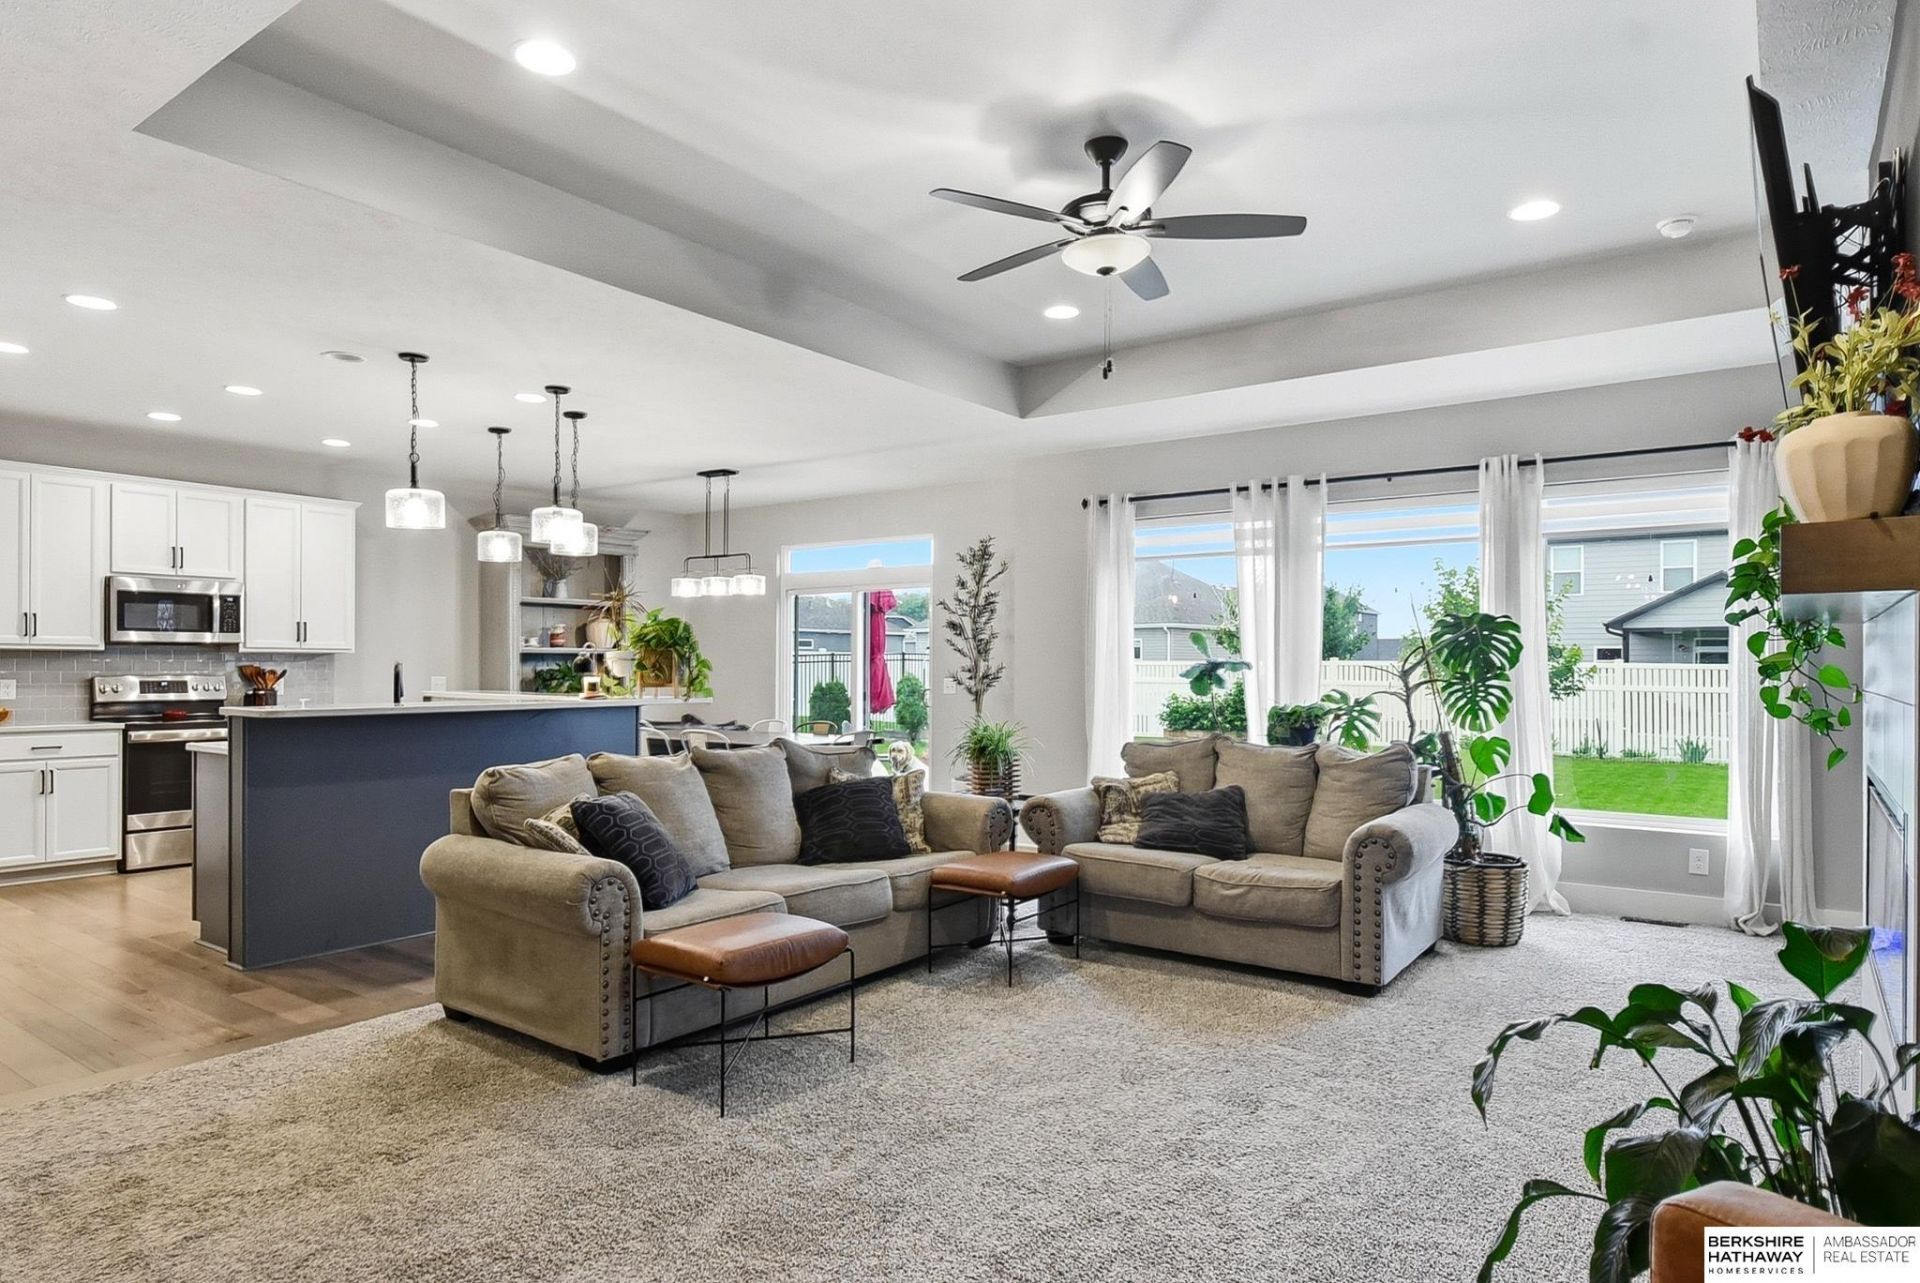
Ranch, 4-bed, 3-bath, 3-car garage in a prime location just minutes to Shadow Lake Shopping Center and under 20 miles to Offutt AFB. Inside, you'll find an open kitchen with sleek, solid quartz countertops. This kitchen is as beautiful as it is functional. The spacious primary suite includes double sinks, a tub, a separate shower, and a walk-in closet. Fireplace anchors the inviting main living area with special decorative touch. The finished lower level adds a large great room, fourth bedroom, and bath, ideal for guests, entertaining, or a home office. Plenty large storage room. Enjoy the fully fenced yard for outdoor living. Conveniently located to shopping and easy access to Hwy 370. This move-in-ready home truly offers style, comfort, and convenience.
Property Features
Property Type: Residential - Single Family
Basement: Yes
Basement: Egress, Partially Finished
Cooling: Central Air
Days on Market: 49
Fenced: Yes
Fireplaces: 1
Fuel Type: Gas
Garage: 3 car attached
Heating: Natural Gas, Forced Air
Home Style: Ranch, Contemporary, Traditional
Lot Size: 0.24 Acres
Property Type: Single Family Residence
Roof Type: Composition
Stories: 1.0
Taxes: $7,574
Year Built: 2022
Feature Descriptions
Appliances: Range, Oven, Dishwasher, Disposal, Microwave
Baths 3/4: 1
Baths Full: 2
Bedroom 2: Wall/Wall Carpeting
Bedroom 3: Wall/Wall Carpeting
Bedroom 4: Wall/Wall Carpeting, Walk-In Closet(s)
Directions: 96 to Osprey
Exterior: Patio
Exterior: Masonite, Brick/Other
Family Room: Wall/Wall Carpeting
Fencing: Full
Financing Terms: VA Loan, FHA, Conventional, Cash
Fireplace: Electric
Fireplace Y/N: Yes
Flooring: Carpet, Engineered Wood
Foundation: Concrete Perimeter
Great Room: Wall/Wall Carpeting
HOA Fee: 100
HOA Y/N: Yes
Interior: Garage Door Opener, Cable Available, Pantry
Kitchen: Wood Floor
Laundry Room Level: Main
Lot: Up to 1/4 Acre., In Subdivision, Public Sidewalk, Curb and Gutter, Level
Lot Dimensions: 80 x 130
Lot Size Range: Up To 1/4 Acre
Master Bathroom: Full
Master Bedroom: Wall/Wall Carpeting
Model Home (Not For Sale): No
Original List Price: $550000
Parking: Attached, Garage Door Opener
Primary Bath: Yes
Primary Bedroom Level: Main
Sewer: Public Sewer
SID: 336
SQFT Above Grade Finished: 1833
SQFT Basement Total: 1833
SQFT Below Grade Finished: 1190
SQFT Main Floor: 1833
SQFT Total: 3023
Tax Year: 2025
Utilities: Cable Available, Electricity Available, Natural Gas Available, Water Available, Sewer Available, Storm Sewer, Phone Available
Water: Public
Room Sizes
Bedroom 2: 10 X 13.1 Level - Main Floor
Bedroom 3: 10 X 12.1 Level - Main Floor
Bedroom 4: 15.1 X 11.11 Level - Basement
Family Room: 30.9 X 23.7 Level - Basement
Kitchen: 11 X 11.4 Level - Main Floor
Primary Bedroom: 15.1 X 12.1 Level - Main Floor
Laundry Room: Level - Main Floor
Great Room: 19.7 X 27.10 Level - Main Floor
Local Schools
High School: Papillion-La Vista
Middle School: Liberty
Elementary School: Prairie Queen
School District: Papillion-La Vista
Listed By / Shown By
Listed By
Agency Name: BHHS Ambassador Real Estate
Agency Phone: 402-493-4663
Shown By
Agent Name: Abby Tietsort
Agent Phone: (402) 813-7146

Estimate Your Payment
Estimated Payment
$ 3,026.04 per month $2,239.27 Principal & Interest $631.17 Property Tax $155.60 Homeowner's InsuranceChange Payment Information

Abby Tietsort
Cell: (402) 813-7146
Email Me
Privacy Policy / DMCA Notice / ADA Accessibility


This site is hosted, designed and copyright
© 1994 - 2026 by
Delta Media Group, Inc. -- Patent Pending --