
Abby Tietsort
REALTOR®

BEDS3
BATHS4
SQUARE FEET1,800
MLS#22618299
STATUSACTIVE
PROPERTY TYPEResidential - Townhouse
SCHOOLOmaha
Property Description
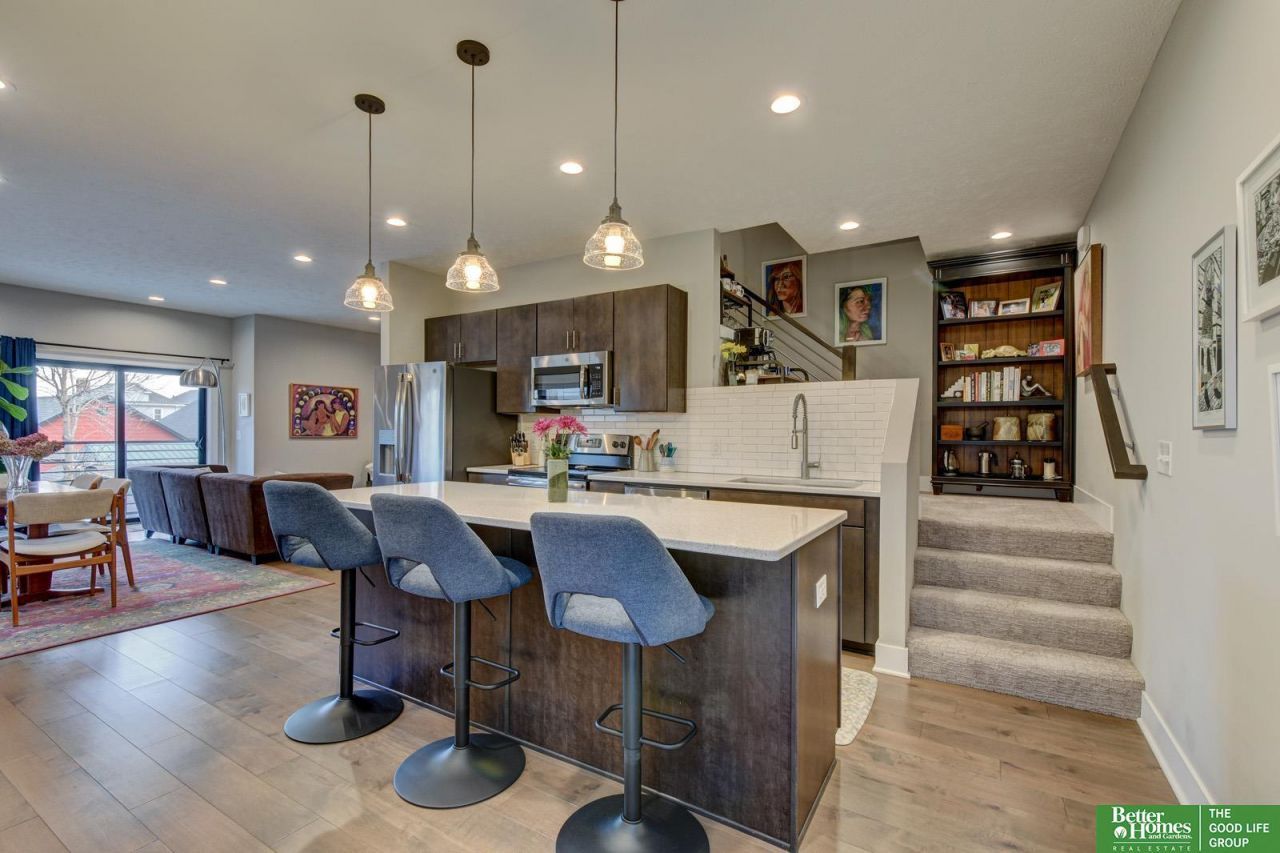
It is your turn to live in a striking, newer Midtown row home in the heart of one of Omaha's most exciting urban corridors. The area is booming, surrounded by growth, energy, and convenience and the home is in perfect, move-in ready condition. Offering 3 bedrooms, 4 bathrooms, and a sleek modern layout, this home easily blends style and function. The current owners have thoughtfully enhanced the property with fresh paint, carpet, concrete work, closet shelving a charming coffee bar and more. Even better, the home has been pre-inspected with perfect results, offering true peace of mind. Highlights include a heated 2-car garage, private entry, custom window coverings, rooftop lounge space, and a private balcony off the primary suite with downtown views. Just moments from UNMC, Creighton, Midtown Crossing, and Blackstone, this is a rare opportunity to own newer construction in a thriving central location. Short term rentals are permitted. This home is a polished urban retreat!
Property Features
Property Type: Residential - Townhouse
Cooling: Heat Pump
Days on Market: 18
Fuel Type: Electric
Garage: 2 car attached
Heating: Electric, Heat Pump
Home Style: Other
Lot Size: 0.02 Acres
Property Type: Townhouse
Roof Type: Membrane
Taxes: $6,051
Year Built: 2019
Feature Descriptions
Appliances: Range, Refrigerator, Washer, Dishwasher, Dryer, Disposal
Baths 3/4: 3
Baths Half: 1
Bedroom 2: Wall/Wall Carpeting, Window Covering,9'+ Ceiling, Ceiling Fan(s), Walk-In Closet(s)
Bedroom 3: Wall/Wall Carpeting, Window Covering,9'+ Ceiling, Ceiling Fan(s)
Directions: 33rd St and Leavenworth St. South to Mayberry Plz. Left to home, access is off Mayberry Ct. NOT Mayberry Plaza. Your GPS will take you the garage entrance, you will want to drive around to the other side of the building to access the front door.
Exterior: Porch, Deck
Exterior: Brick/Other, Cement Siding
Fencing: None
Financing Terms: VA Loan, FHA, Conventional, Cash
Flooring: Carpet
Foundation: Slab
HOA Fee: 170
HOA Y/N: Yes
Interior: Garage Door Opener, High Ceilings, Window Covering
Kitchen: Window Covering,9'+ Ceiling, Dining Area, Engineered Wood, Exterior Door
Laundry Room Level: 2+
Living Room: Window Covering,9'+ Ceiling, Engineered Wood
Lot: Up to 1/4 Acre., In City
Lot Dimensions: 25.41 x 41.34
Lot Size Range: Up To 1/4 Acre
Master Bathroom: 3/4
Master Bedroom: Wall/Wall Carpeting, Window Covering, Cath./Vaulted Ceiling, Ceiling Fan(s), Sliding Glass Door
Model Home (Not For Sale): No
Original List Price: $405000
Other Room 1: Engineered Wood
Parking: Heated Garage, Built-In, Garage, Garage Door Opener
Primary Bath: Yes
Primary Bedroom Level: 2+
Sewer: Public Sewer
SQFT Above Grade Finished: 1800
SQFT Main Floor: 195
SQFT Second Floor: 625
SQFT Total: 1800
Tax Year: 2025
Utilities: Electricity Available, Water Available, Sewer Available
Water: Public
Windows: Window Covering
Room Sizes
Bedroom 2: 18.04 X 10.08 Level - 3rd Floor
Bedroom 3: 9.06 X 8.07 Level - 3rd Floor
Kitchen: 16.09 X 12.05 Level - 2nd Floor
Living Room: 18.05 X 12 Level - 2nd Floor
Primary Bedroom: 19 X 14.04 Level - 4th Floor
Laundry Room: Level - 3rd Floor
Other Room 1: 12.02 X 4 Level - Main Floor
Local Schools
High School: Central
Middle School: Norris
Elementary School: Jackson
School District: Omaha
Listed By / Shown By
Listed By
Agency Name: Better Homes and Gardens R.E.
Shown By
Agent Name: Abby Tietsort
Agent Phone: (402) 813-7146

Estimate Your Payment
Estimated Payment
$ 2,322.29 per month $1,699.92 Principal & Interest $504.25 Property Tax $118.13 Homeowner's InsuranceChange Payment Information

Abby Tietsort
Cell: (402) 813-7146
Email Me
Privacy Policy / DMCA Notice / ADA Accessibility


This site is hosted, designed and copyright
© 1994 - 2026 by
Delta Media Group, Inc. -- Patent Pending --