
Abby Tietsort
REALTOR®

BEDS4
BATHS3
SQUARE FEET2,408
MLS#22619451
STATUSACTIVE
PROPERTY TYPEResidential - Single Family
SUBDIVISIONSummer Hill Farm
SCHOOLBennington
Property Description
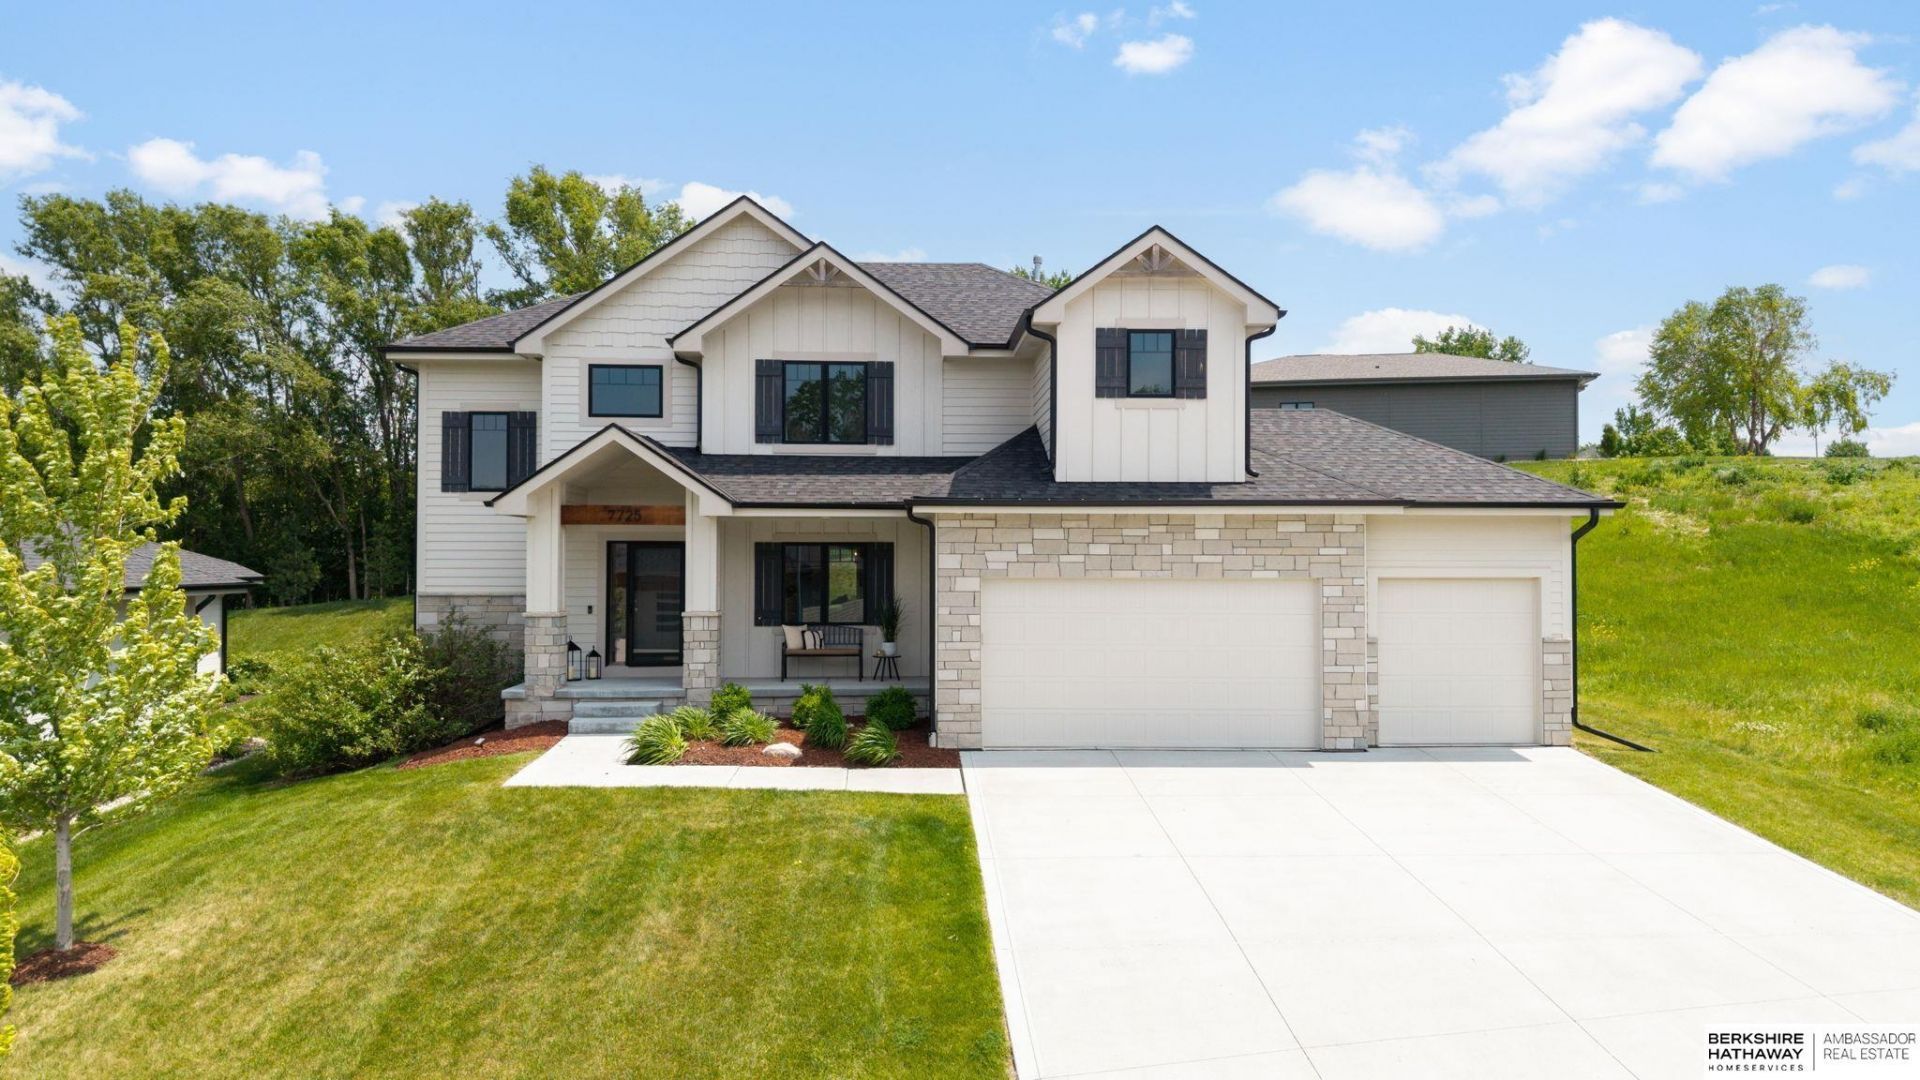
Located in one of Bennington's sought-after neighborhoods, this thoughtfully designed 2-story blends elevated style with the functionality today's buyers are searching for. Featuring 4 bedrooms, 3 bathrooms, and a 3-car garage, this home offers open-concept living while still providing dedicated spaces large enough to host, gather, or spread out comfortably. Custom designer finishes and intentional details create a warm yet elevated feel throughout. The kitchen is the heart of the home, featuring a gas cooktop, large walk-in pantry, and seamless flow into the main living area. A practical drop zone off the garage helps keep everyday life organized. Upstairs offers spacious bedrooms and thoughtfully designed living spaces, while the fully fenced backyard and patio space are ready for entertaining or relaxing summer nights. This home perfectly blends style, comfort, and functionality in one of Bennington's most desirable areas.
Property Features
Property Type: Residential - Single Family
Basement: Yes
Basement: Egress, Unfinished
Cooling: Central Air
Days on Market: 6
Fenced: Yes
Fireplaces: 1
Fuel Type: Gas
Garage: 3 car attached
Heating: Natural Gas, Forced Air
Home Style: 2 Story
Lot Size: 0.24 Acres
Property Type: Single Family Residence
Stories: 2.0
Taxes: $10,519
Year Built: 2020
Feature Descriptions
Appliances: Range, Refrigerator, Dishwasher, Disposal, Microwave
Baths 3/4: 1
Baths Full: 1
Baths Half: 1
Directions: N/A
Exterior: Covered Patio, Sprinkler System
Exterior: Masonite
Fencing: Full, Iron
Financing Terms: VA Loan, Conventional, Cash
Fireplace: Gas Log
Fireplace Y/N: Yes
Flooring: Carpet, Porcelain Tile, Engineered Wood
Foundation: Concrete Perimeter
HOA Fee: 350
HOA Y/N: Yes
Interior: Sump Pump, Two Story Entry, Pantry
Laundry Room Level: 2+
Lot: Up to 1/4 Acre., In Subdivision
Lot Dimensions: 0
Lot Size Range: Up To 1/4 Acre
Master Bathroom: 3/4
Model Home (Not For Sale): No
Original List Price: $534000
Parking: Attached
Primary Bath: Yes
Primary Bedroom Level: 2+
Sewer: Public Sewer
SID: 581
SQFT Above Grade Finished: 2408
SQFT Basement Total: 1102
SQFT Main Floor: 1146
SQFT Second Floor: 1262
SQFT Total: 2408
Tax Year: 2025
Utilities: Electricity Available, Natural Gas Available, Water Available, Sewer Available
Water: Public
Room Sizes
Bedroom 2: 12.4 X 12 Level - 2nd Floor
Bedroom 3: 10.3 X 11.1 Level - 2nd Floor
Bedroom 4: 10.2 X 11.1 Level - 2nd Floor
Dining Room: 14 X 10.6 Level - Main Floor
Kitchen: 15.1 X 15.4 Level - Main Floor
Living Room: 17.1 X 15.4 Level - Main Floor
Primary Bedroom: 15.4 X 14 Level - 2nd Floor
Laundry Room: Level - 2nd Floor
Local Schools
High School: Bennington
Middle School: Bennington South
Elementary School: Pine Creek
School District: Bennington
Listed By / Shown By
Listed By
Agency Name: BHHS Ambassador Real Estate
Agency Phone: 402-493-4663
Shown By
Agent Name: Abby Tietsort
Agent Phone: (402) 813-7146

Estimate Your Payment
Estimated Payment
$ 3,273.70 per month $2,241.37 Principal & Interest $876.58 Property Tax $155.75 Homeowner's InsuranceChange Payment Information

Abby Tietsort
Cell: (402) 813-7146
Email Me
Privacy Policy / DMCA Notice / ADA Accessibility


This site is hosted, designed and copyright
© 1994 - 2026 by
Delta Media Group, Inc. -- Patent Pending --